Ranu Choudhary

Interior Designer

About Me

RANU CHOUDHARY

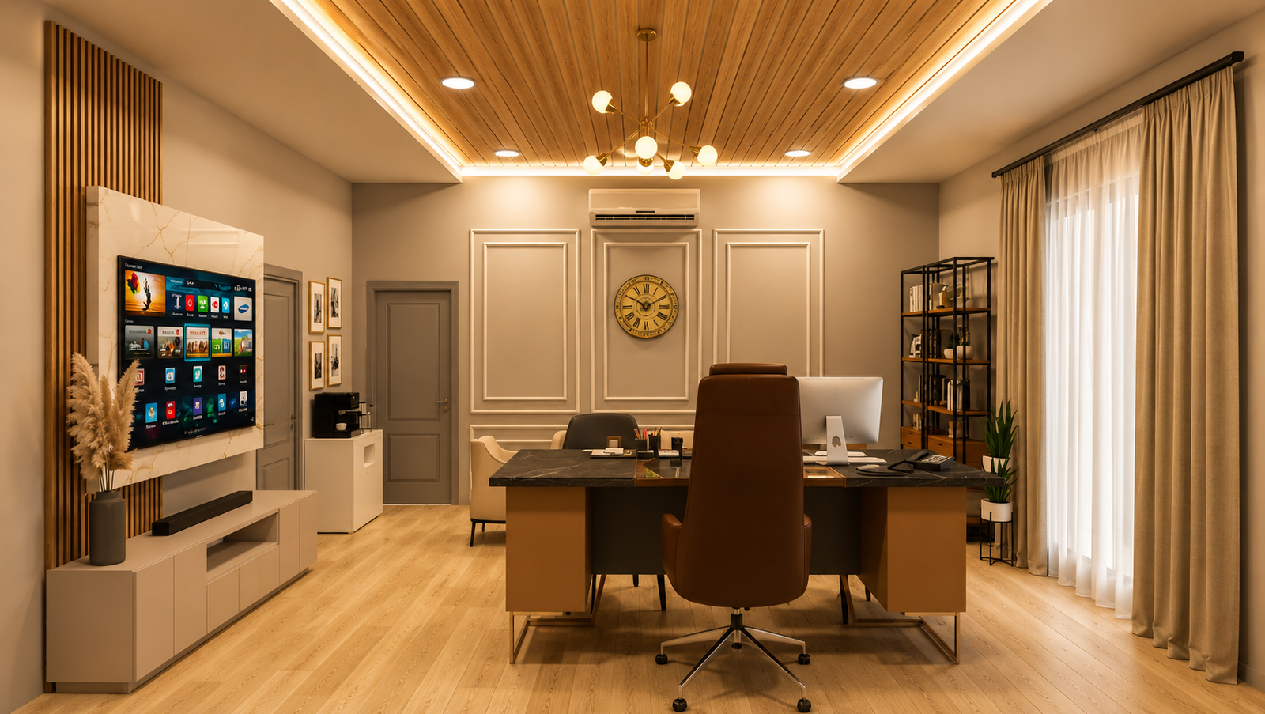
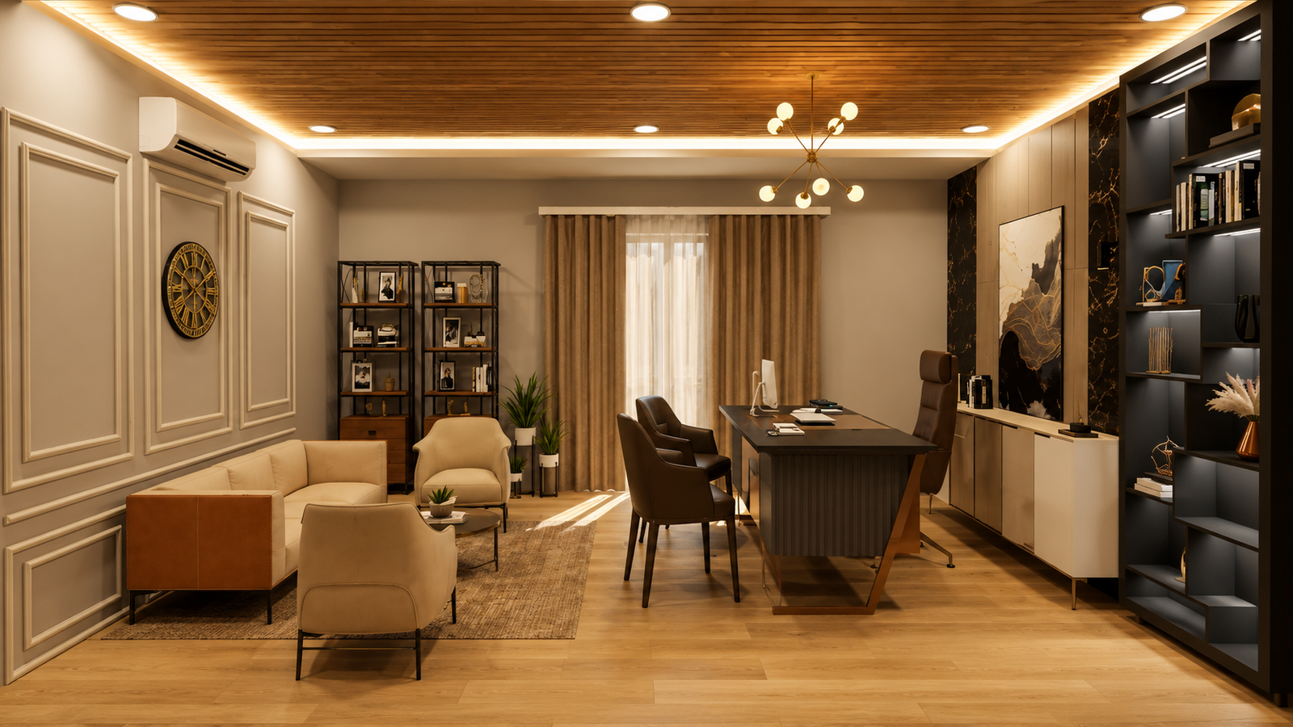
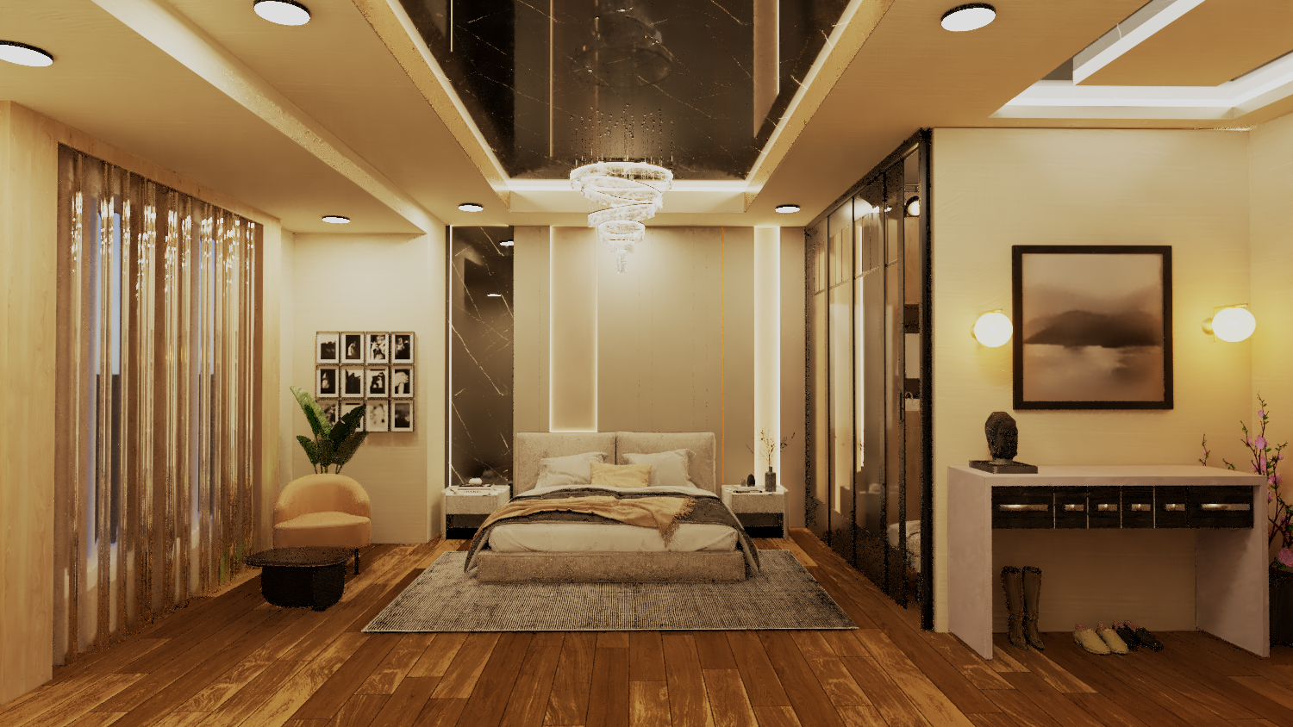
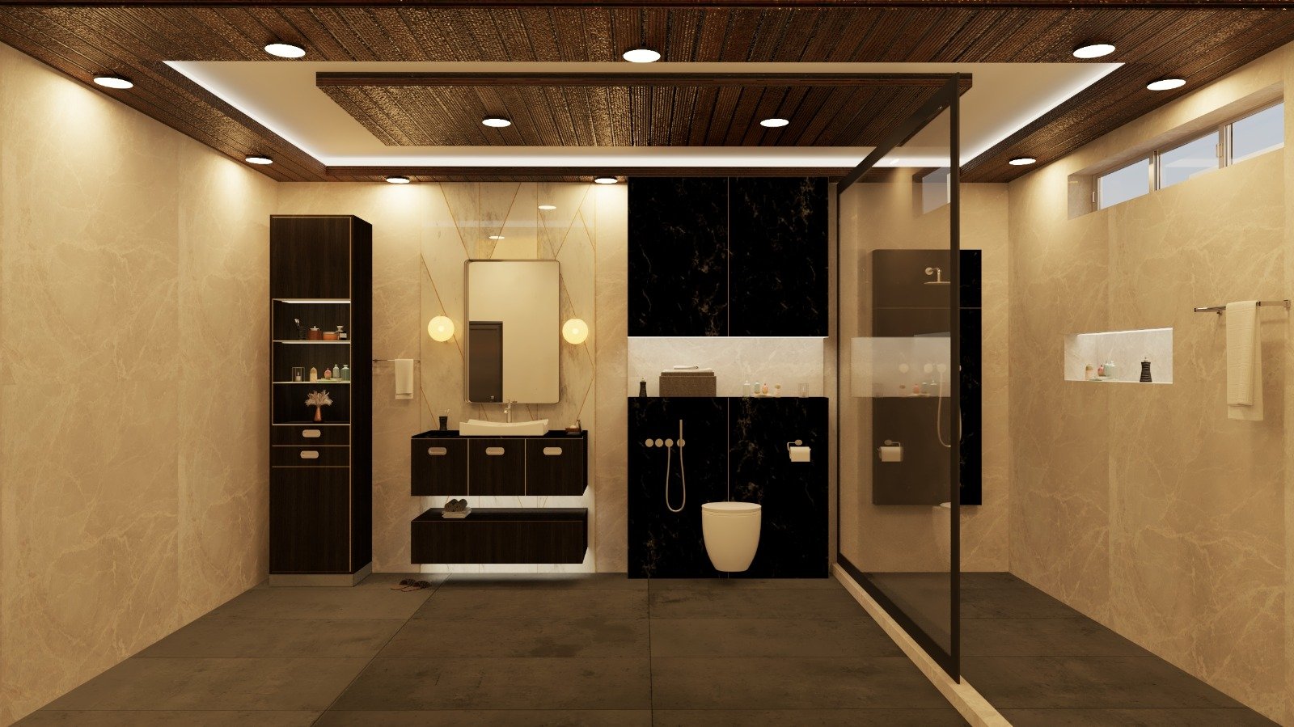
Hello, I’m Ranu Choudhary, an Interior Designer passionate about creating stylish, functional, and comfortable spaces. I enjoy designing interiors that combine creativity, modern aesthetics, and practical living. My work focuses on space planning, color combinations, furniture layouts, lighting, and realistic 3D visualization.

I believe every space should feel unique and reflect the personality of the people living in it. I am always exploring new design trends, materials, and creative concepts to improve my work. My goal is to transform simple spaces into elegant and inspiring environments with thoughtful design details.


Skills

Auto CAD 90%
Sketch UP 95%
V RAY 91%
Photoshop 88%
Canva 93%

Services

Interior Designing

Creating elegant and functional interiors tailored to your lifestyle and aesthetic preferences.

Space Planning

Optimizing layouts to ensure efficient use of space, comfort, and seamless movement.

3D Visualization

Bringing design concepts to life through realistic 3D models and immersive visual presentations.

Turnkey Solutions

Providing end-to-end project management, from concept development to final execution.

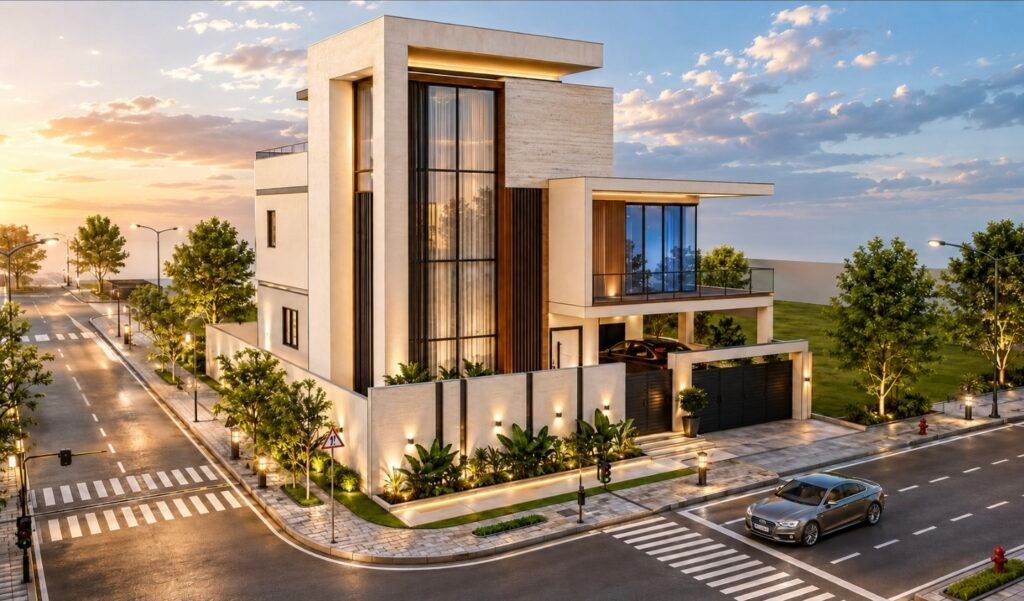
Modern Luxury Villa

Where Elegance Meets Functionality

A thoughtfully crafted residence that reflects modern luxury through its bold geometry, spacious interiors, and refined material palette. The striking façade and seamless integration of indoor and outdoor spaces create an elevated living experience.

Portfolio

Sketchup

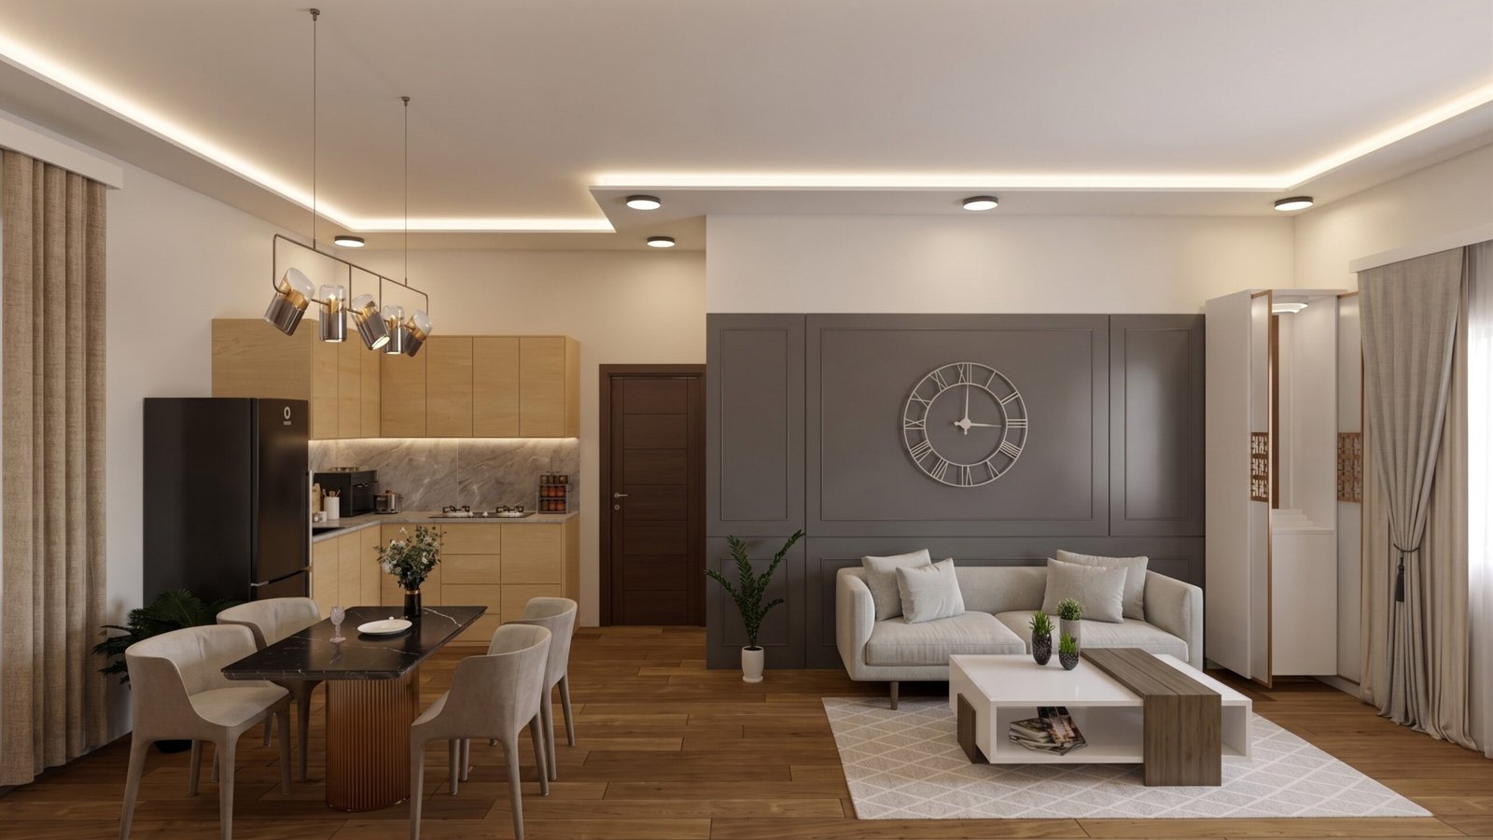
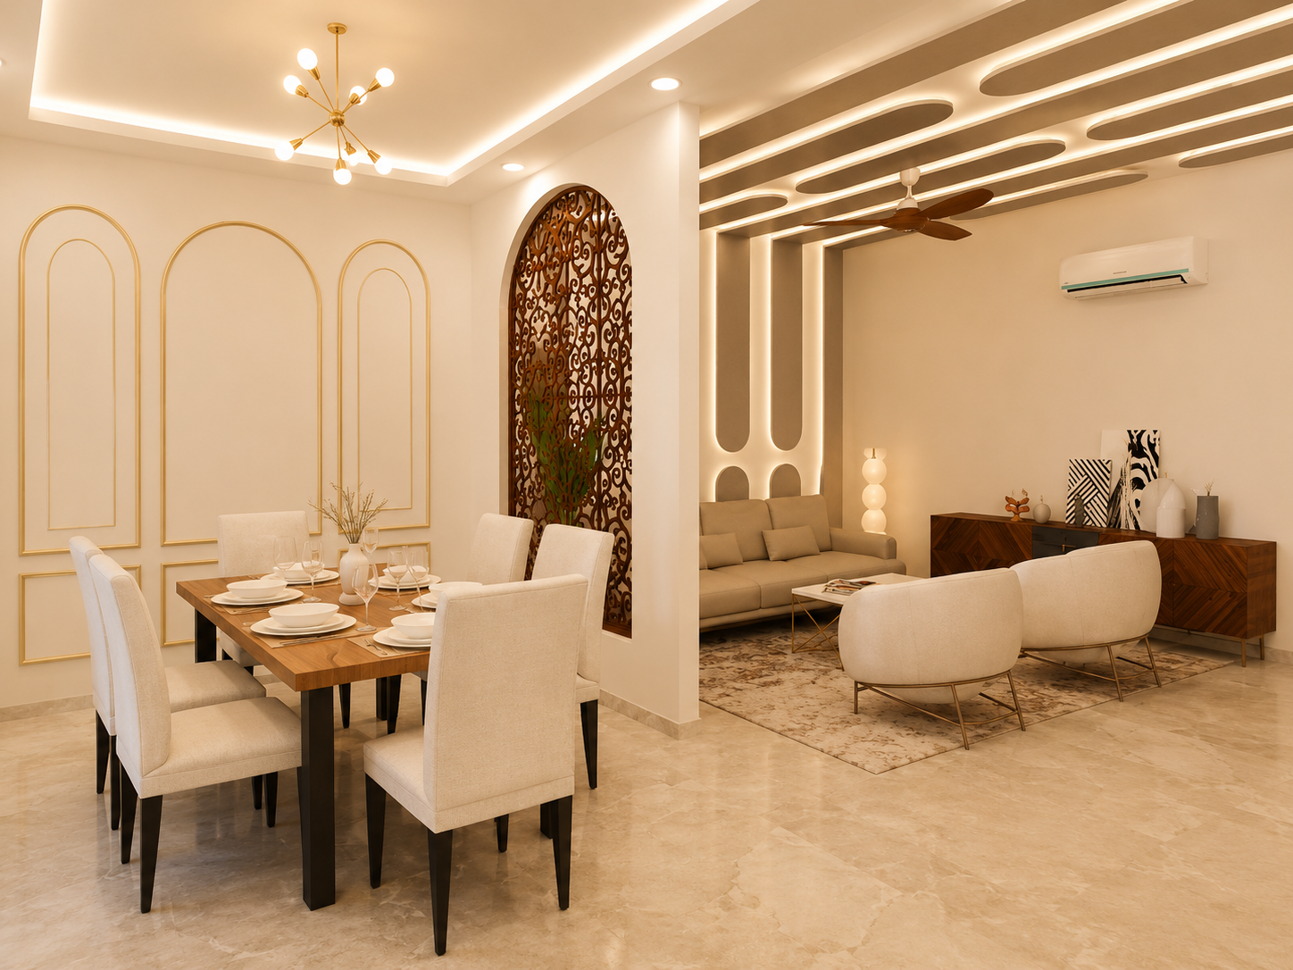
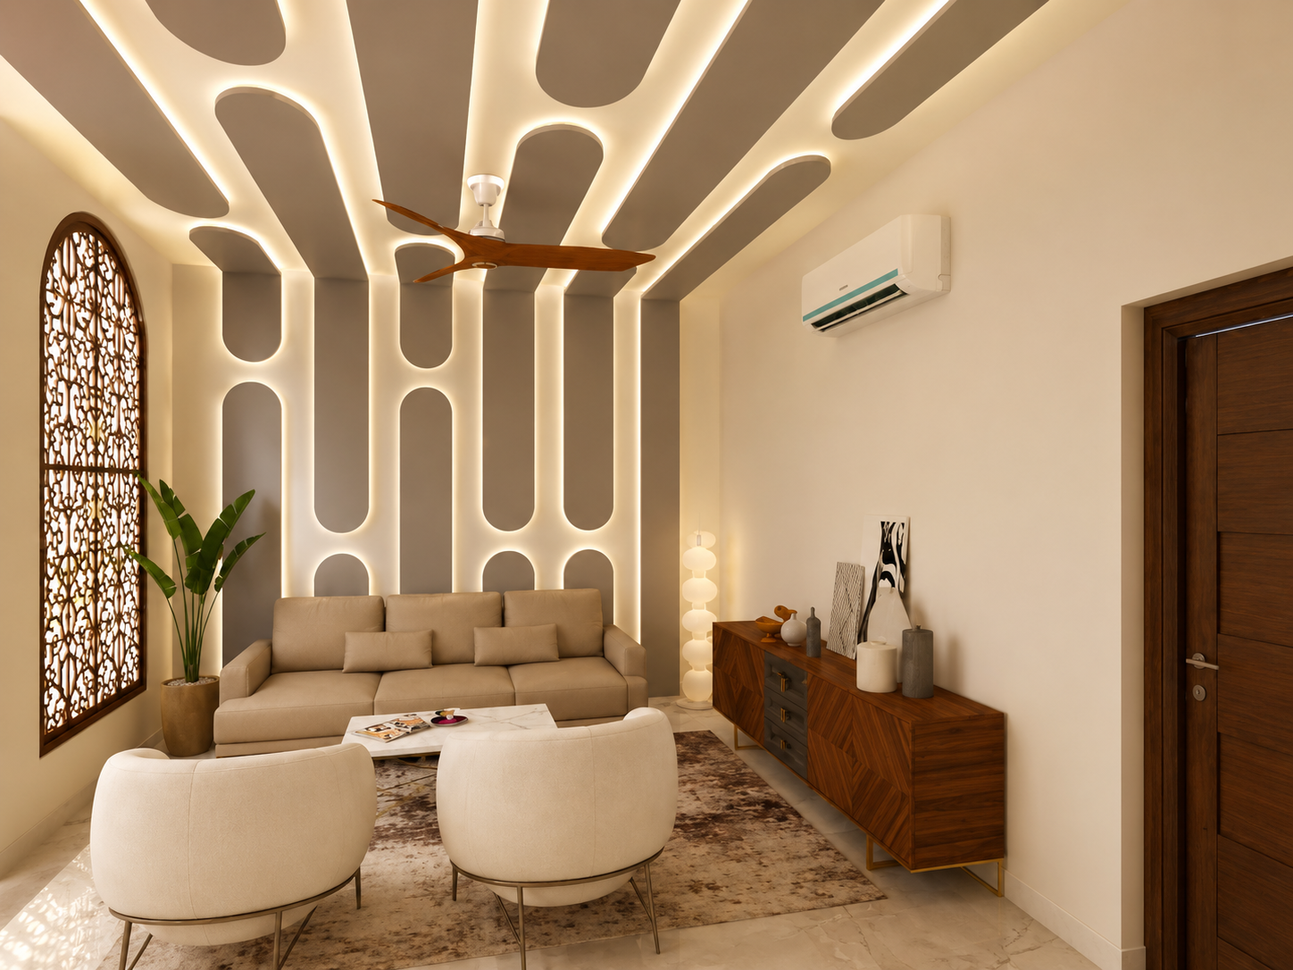
Living & Dining Area Design​​​

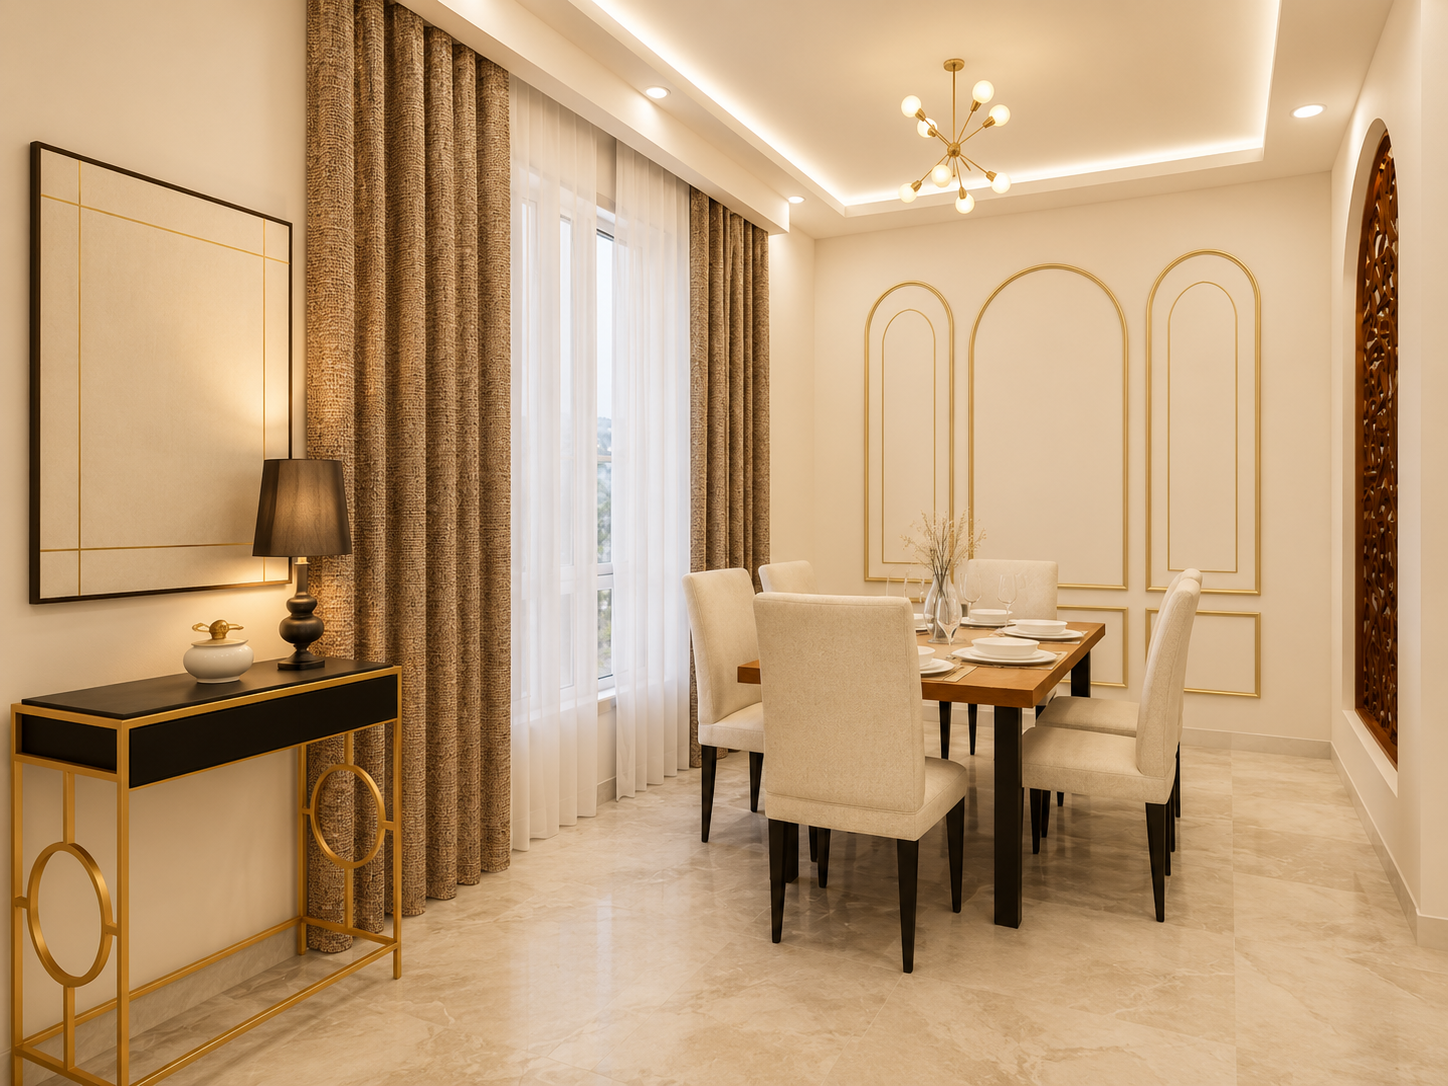
Designed a sophisticated living and dining space that blends modern luxury with everyday comfort. The design features elegant wall detailing, warm ambient lighting, and a neutral color palette to create a welcoming and refined atmosphere. Thoughtful space planning and contemporary furnishings enhance both functionality and visual appeal.

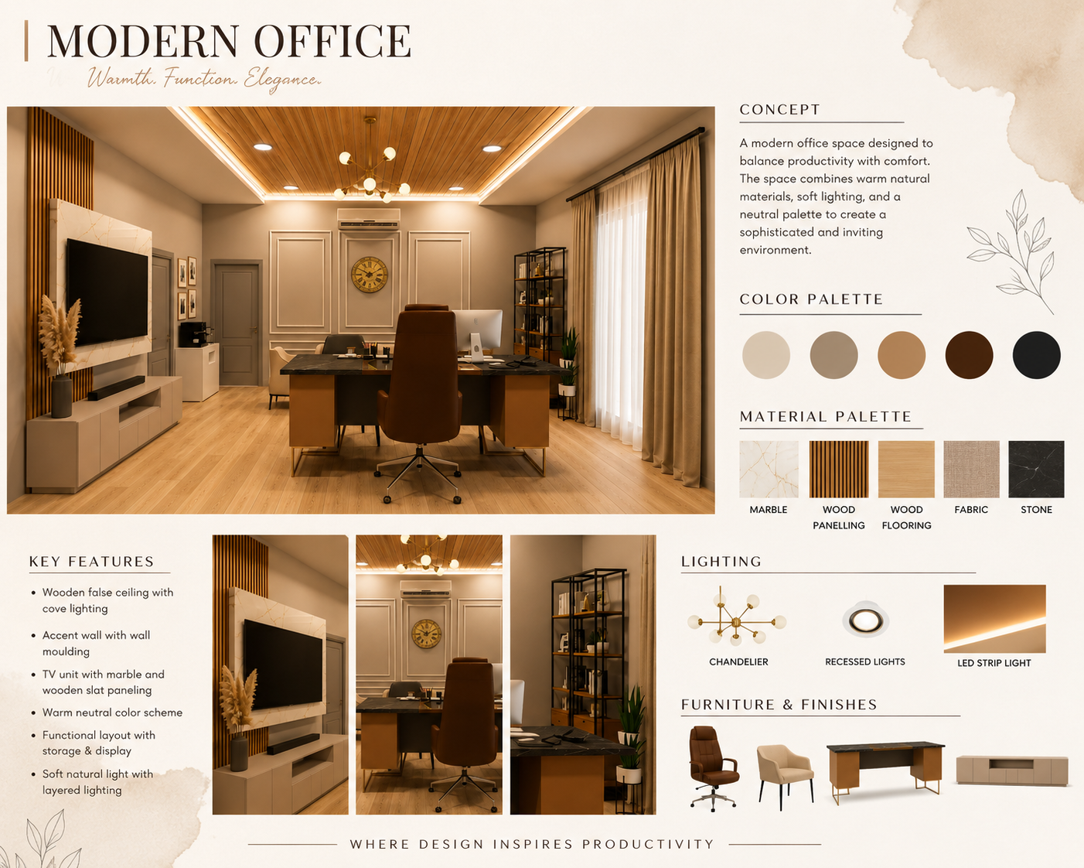
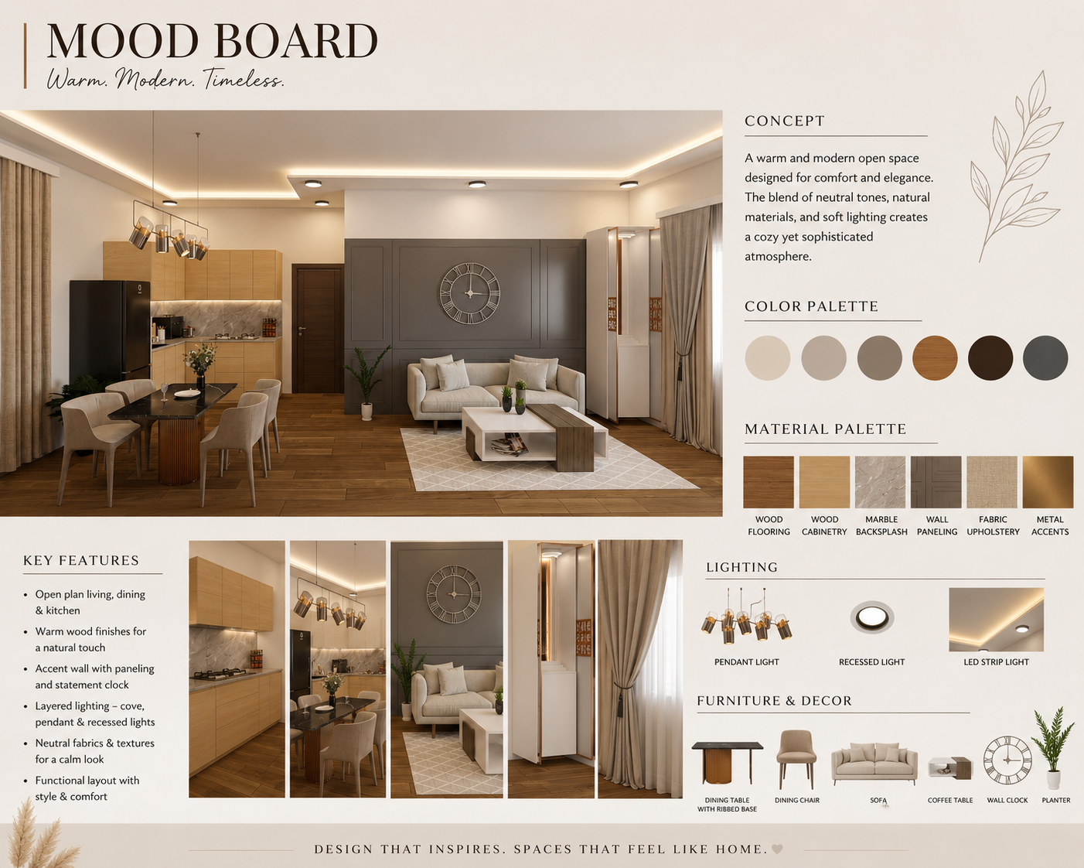
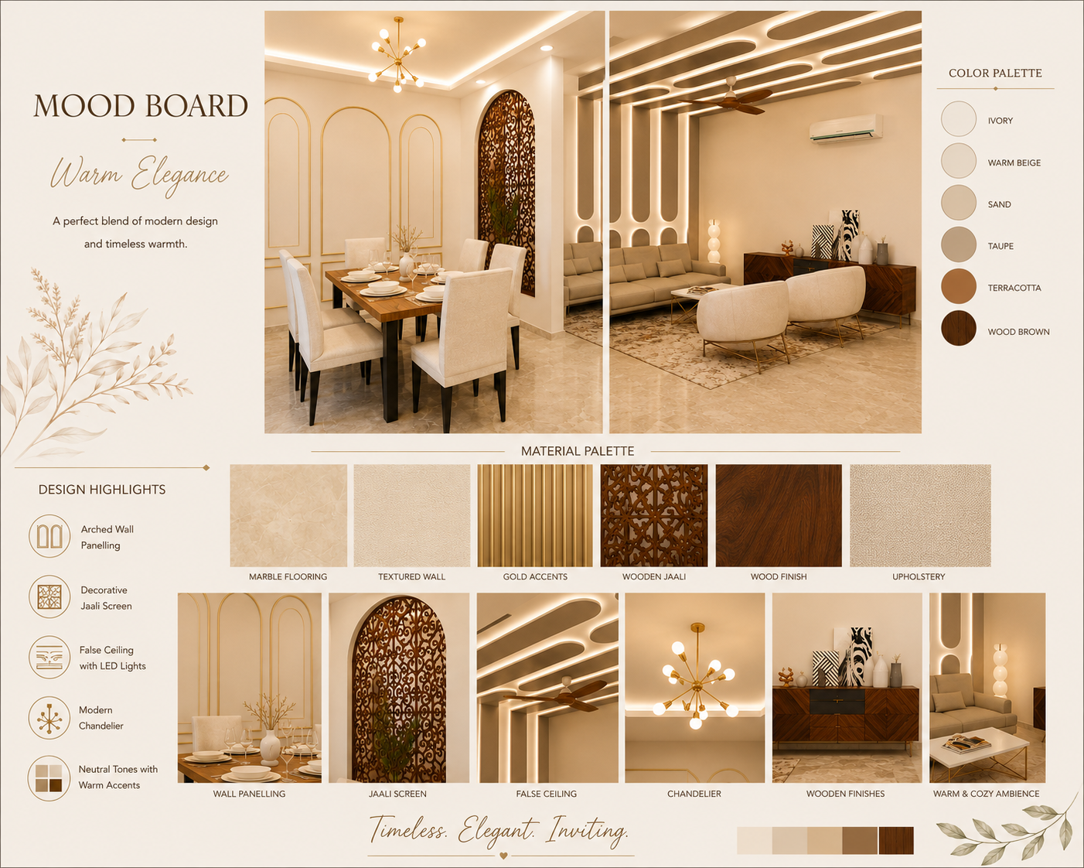
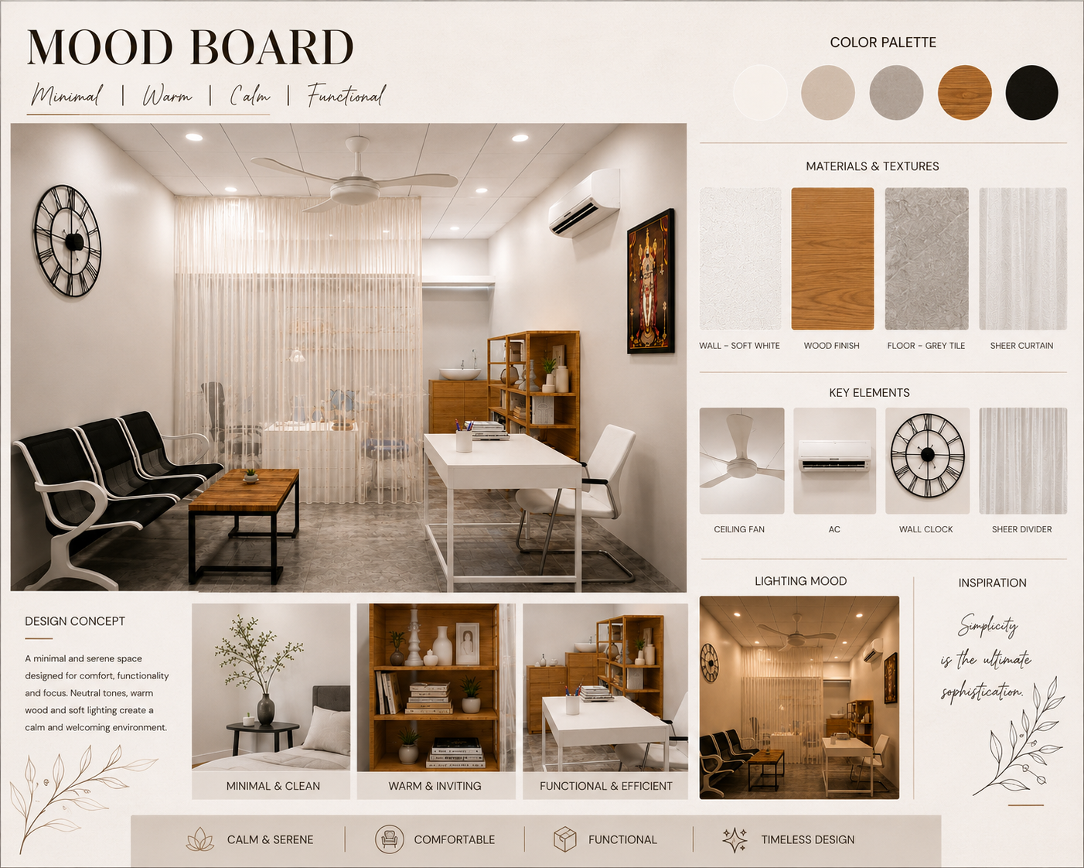
Mood Board

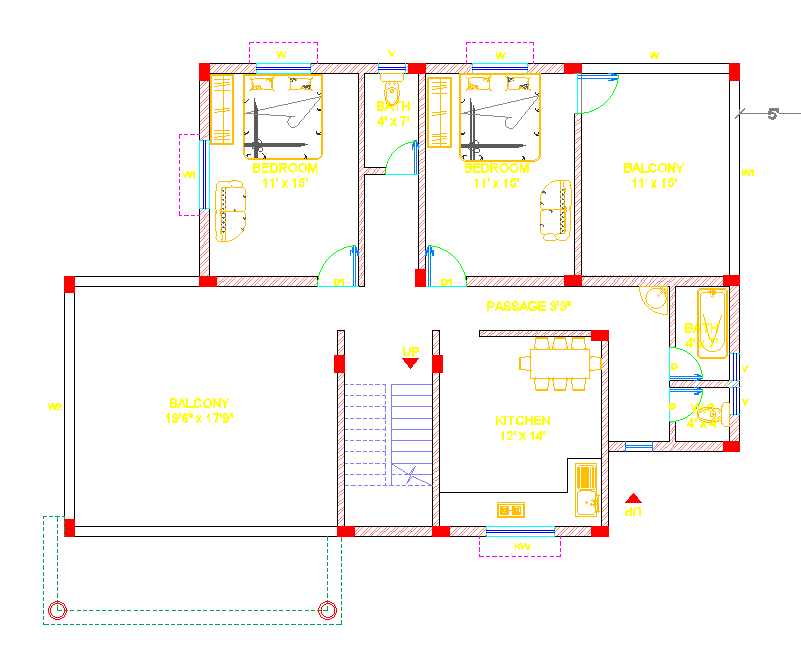
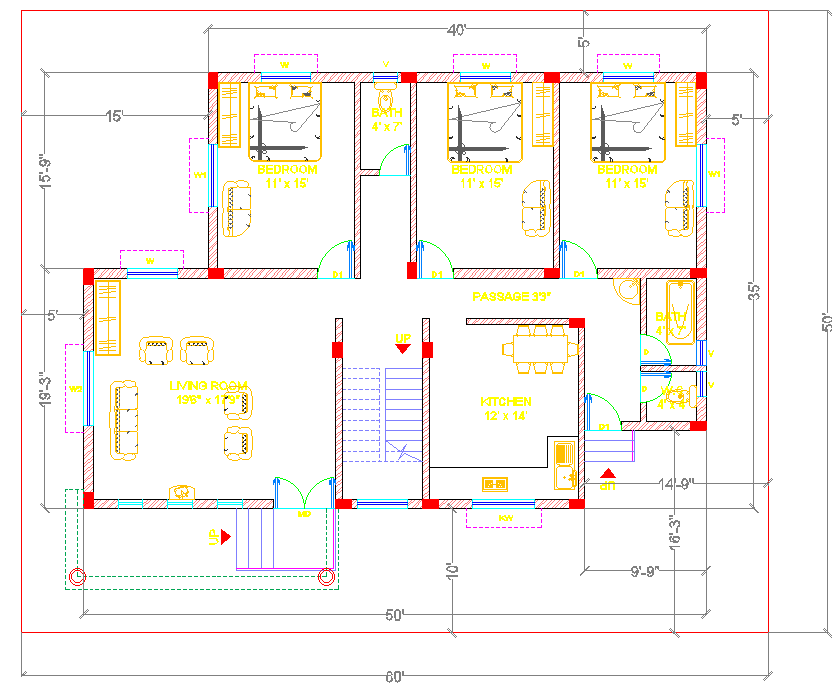
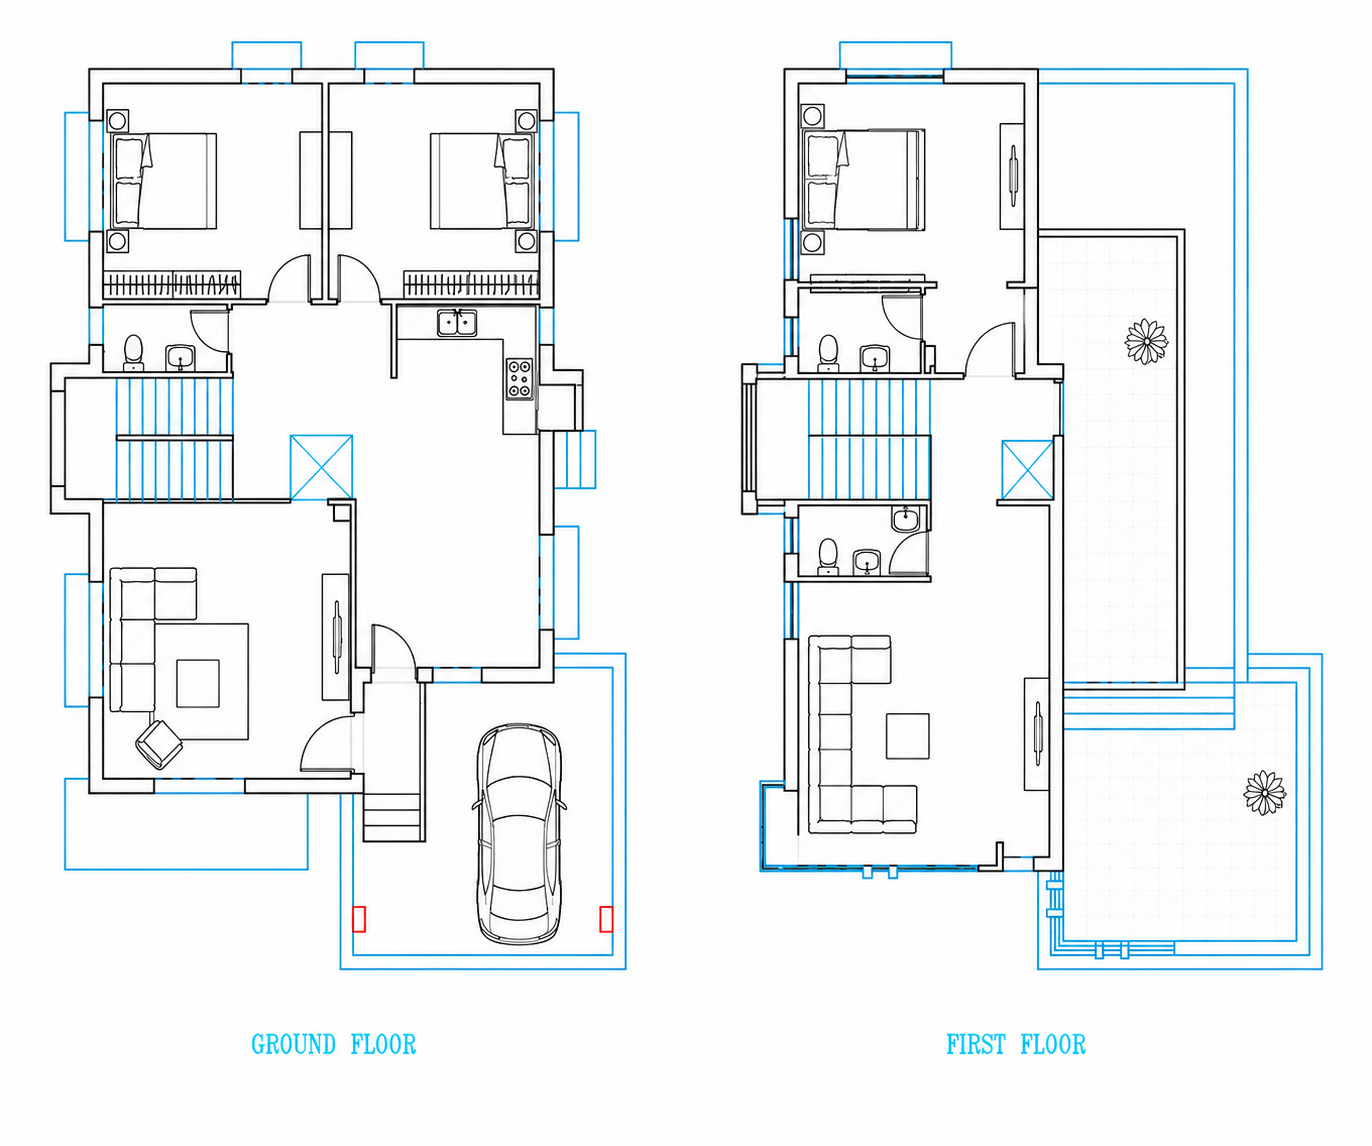
Planning the Perfect Space

Every successful design begins with a well-planned drawing. These 2D layouts provide clear guidance for space planning, furniture placement, electrical points, and ceiling details, ensuring efficiency and accuracy throughout the project.